
Listing Courtesy of:  Northwest MLS as distributed by MLS GRID / Listed By: Michelle Senechal, Coldwell Banker Bain
 Northwest MLS as distributed by MLS GRID / Listed By: Michelle Senechal, Coldwell Banker Bain
 16025 10th Ave NE Shoreline, WA 98155
Active (4 Days)
$700,000 (USD)
OPEN HOUSE TIMES
-
OPENSun, Sep 131:00 pm - 3:00 pm

Description
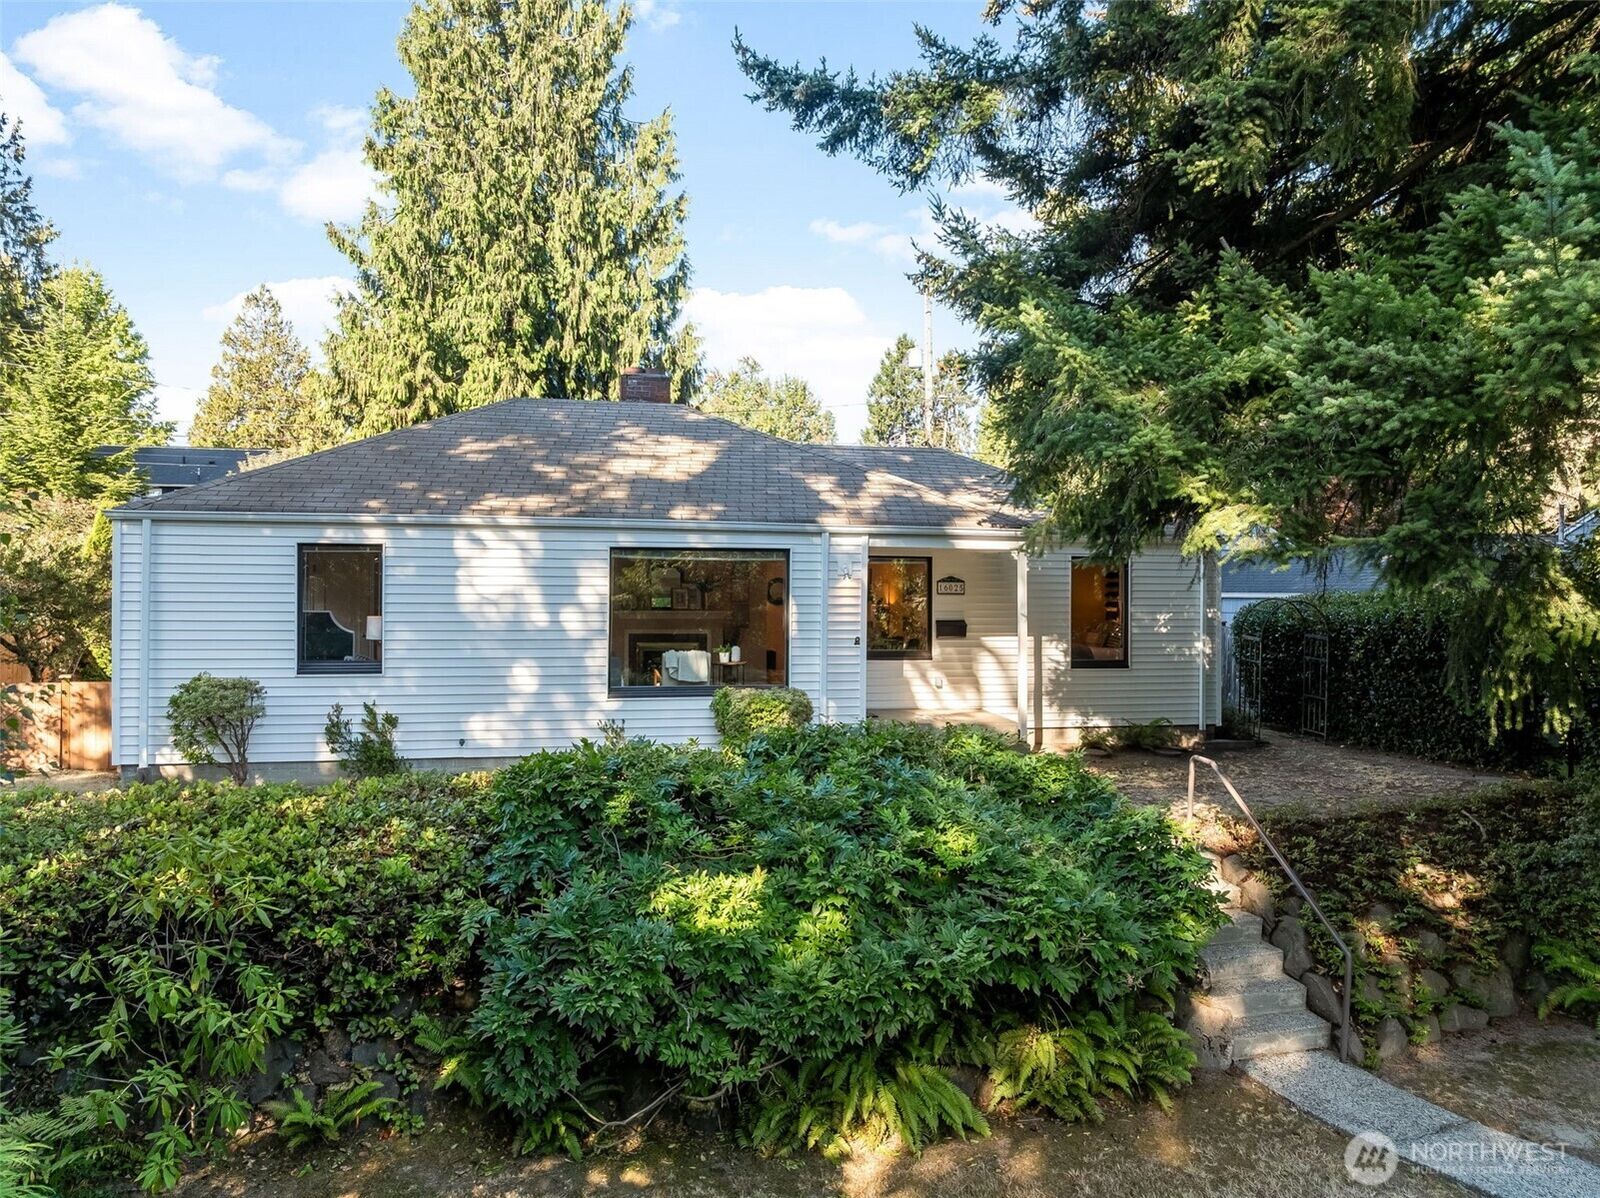
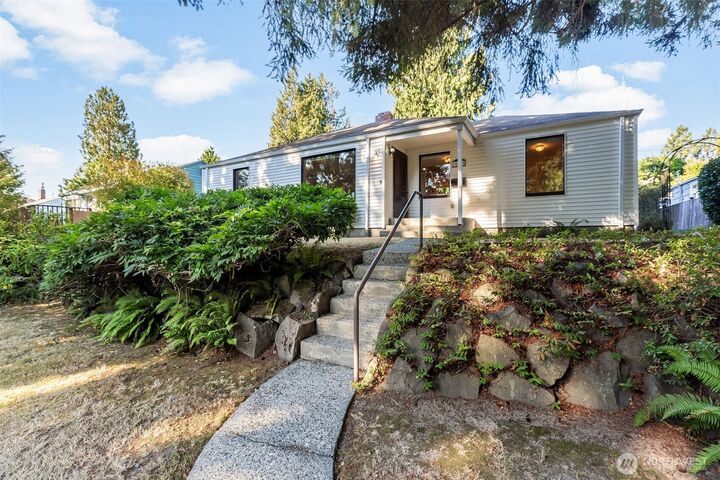
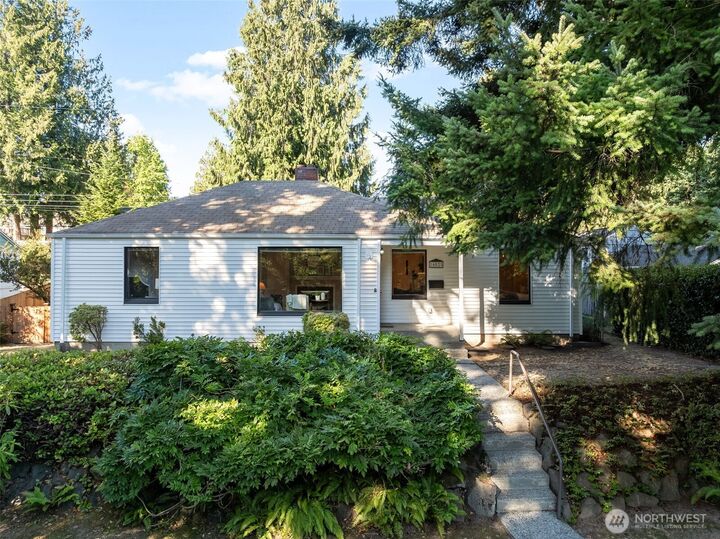
Perched above the street in Shoreline's Ridgecrest neighborhood, this 3-bedroom, 1-bath rambler has been owned by the same family for decades, true pride of ownership throughout. Set back and elevated from the road, the home offers a sense of privacy paired with everyday convenience. Alley access behind the property adds flexibility for parking, storage, or future potential, while the attached garage's generous 470 sq ft provides extra room for a workshop, storage, or hobby space beyond vehicle parking, complete with a workbench and additional cabinet storage. A strong opportunity to customize, with multiple possible paths forward: move-in ready starter home, buy-and-hold investment, or an addition to expand the existing footprint (buyer to verify feasibility). Conveniently located near parks, light rail, and freeway access, with schools within walking distance. Additional features include hardwood floors throughout, a fully fenced yard, clean white vinyl exterior, a backyard patio, and mature landscaping, a 100-year-old cedar, Japanese maple, hydrangeas, and ferns along a rocked pathway with stepping stones (slight slope to garden). The kitchen was remodeled and space maximized in 1998. Utilities are located in the garage; furnace is in the crawl space for a clean floor plan.
MLS #:
2575229
2575229
Taxes
$868(2025)
$868(2025)
Lot Size
8,184 SQFT
8,184 SQFT
Type
Single-Family Home
Single-Family Home
Building Name
Ridgecrest Add
Ridgecrest Add
Year Built
1947
1947
Style
1 Story
1 Story
Views
Territorial
Territorial
School District
Shoreline
Shoreline
County
King County
King County
Community
Ridgecrest
Ridgecrest
Listed By
Michelle Senechal, Coldwell Banker Bain
Source
Northwest MLS as distributed by MLS Grid
Last checked Sep 13 2026 at 9:48 AM GMT+0000
Northwest MLS as distributed by MLS Grid
Last checked Sep 13 2026 at 9:48 AM GMT+0000
Bathroom Details
- Full Bathroom: 1
Interior Features
- Dishwasher
- Microwave
- Disposal
- Fireplace
- Refrigerator
- Dryer
- Washer
- Water Heater
- Dining Room
- Stove(s)/Range(s)
Subdivision
- Ridgecrest
Lot Information
- Paved
Property Features
- Fenced-Fully
- Gas Available
- Patio
- Rv Parking
- Shop
- Fireplace: Gas
- Fireplace: 1
- Foundation: Poured Concrete
Heating and Cooling
- Forced Air
Flooring
- Hardwood
- Vinyl
Exterior Features
- Metal/Vinyl
- Roof: Composition
Utility Information
- Sewer: Sewer Connected
- Fuel: Electric, Natural Gas
School Information
- Elementary School: Ridgecrest Elem
- Middle School: Kellogg Mid
- High School: Shorecrest High
Parking
- Rv Parking
- Attached Garage
Stories
- 1
Living Area
- 1,010 sqft
Location
Disclaimer: IDX information is provided exclusively for consumers' personal, noncommercial use. It may not be used for any purpose other than to identify prospective properties consumers may be interested in purchasing. The data is deemed reliable but is not guaranteed by MLS GRID. Use of the MLS GRID Data may be subject to an end user license agreement prescribed by the Member Participant's applicable MLS, if any, and as amended from time to time.
Based on information submitted to the MLS GRID as of 9/13/2026 09:48. All data is obtained from various sources and may not have been verified by broker or MLS GRID. Supplied Open House Information is subject to change without notice. All information should be independently reviewed and verified for accuracy. Properties may or may not be listed by the office/agent presenting the information.
