
Listing Courtesy of:  Northwest MLS as distributed by MLS GRID / Listed By: Catrina Shaw, Coldwell Banker Bain
 Northwest MLS as distributed by MLS GRID / Listed By: Catrina Shaw, Coldwell Banker Bain
 324 27th Avenue E Seattle, WA 98112
Active (4 Days)
$1,395,000 (USD)
OPEN HOUSE TIMES
-
OPENSun, Sep 1311:00 am - 2:00 pm
Description
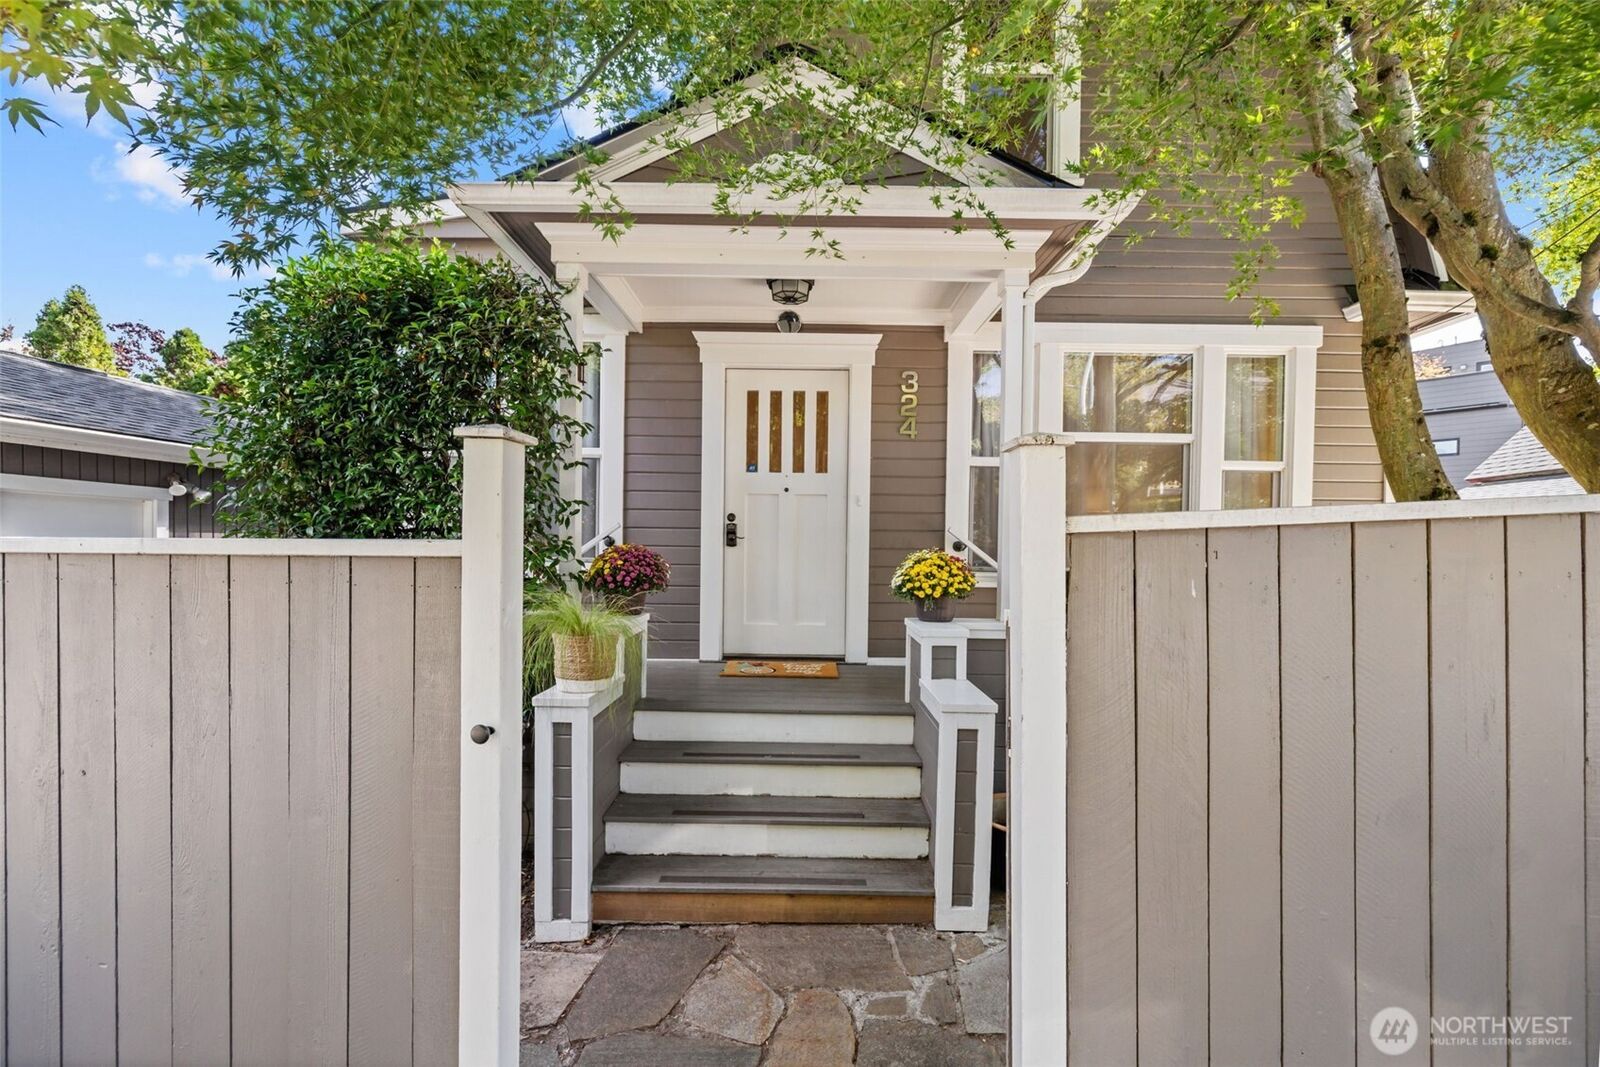
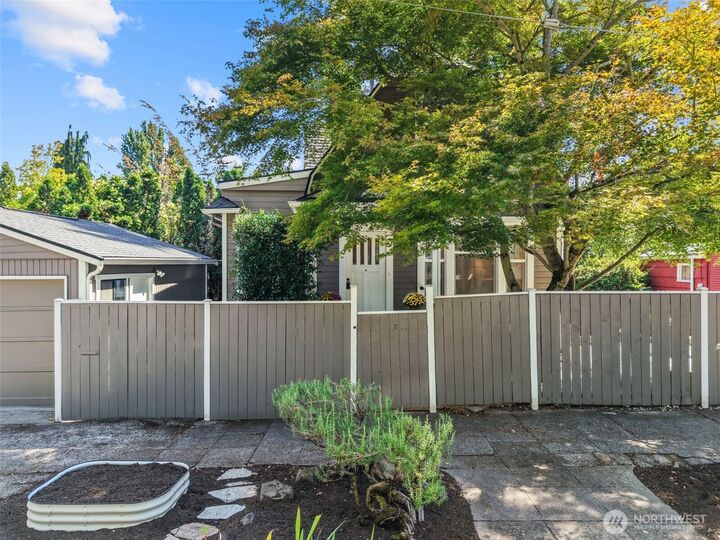
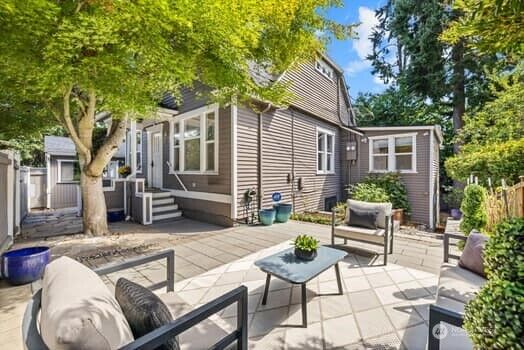
Welcome to this light-filled 1901 Madison Valley charmer! Enter through the private gate into your fully fenced yard + inviting patio space! This Beautifully updated home boasts character w/ modern updates. Featuring a spacious gourmet chef’s kitchen w/ eating nook and dedicated dining room. 9 ft ceilings in living + dining area surrounded by natural light! Den or flex space on the main level + powder room. Primary suite w/ cathedral ceilings + exposed wood beams! Remarkable lower level MIL/Airbnb w/ private separate entrance. Previously a successful airbnb generated over 50k annually. Lower level includes a wine room, spa bath and jetted tub! Rare 2-car detached garage w/ workbench, RV PARKING + 5 parking spaces! Fully fenced yard & patio perfect for relaxation and entertaining! New carpet, roof, tankless hot water heater, recent kitchen update and so much more! Seller has maintained this home nicely! Merely steps to cafe's, shops, bakeries, transit and parks! This rare Seattle find combines versatility and walkability in the heart of the city!
MLS #:
2574633
2574633
Taxes
$13,166(2026)
$13,166(2026)
Lot Size
3,819 SQFT
3,819 SQFT
Type
Single-Family Home
Single-Family Home
Building Name
Madison Street Add
Madison Street Add
Year Built
1901
1901
Style
1 1/2 Stry W/Bsmt
1 1/2 Stry W/Bsmt
Views
Territorial
Territorial
School District
Seattle
Seattle
County
King County
King County
Community
Madison Valley
Madison Valley
Listed By
Catrina Shaw, Coldwell Banker Bain
Source
Northwest MLS as distributed by MLS Grid
Last checked Sep 13 2026 at 3:44 PM GMT+0000
Northwest MLS as distributed by MLS Grid
Last checked Sep 13 2026 at 3:44 PM GMT+0000
Bathroom Details
- Full Bathroom: 1
- 3/4 Bathrooms: 2
- Half Bathroom: 1
Interior Features
- High Tech Cabling
- Pantry
- Dishwasher
- Disposal
- Refrigerator
- Dryer
- Washer
- Dbl Pane/Storm Window
- Bath Off Primary
- Vaulted Ceiling(s)
- Ceiling Fan(s)
- Water Heater
- Security System
- Jetted Tub
- Second Kitchen
- Wine Cellar
- Skylight(s)
- Tankless Water Heater
- Dining Room
- Stove(s)/Range(s)
Subdivision
- Madison Valley
Lot Information
- Curbs
- Sidewalk
- Paved
Property Features
- Fenced-Fully
- Gas Available
- Gated Entry
- Patio
- Rv Parking
- Cable Tv
- Hot Tub/Spa
- Fireplace: Wood Burning
- Fireplace: 0
- Foundation: Poured Concrete
- Foundation: Block
Heating and Cooling
- Radiant
- Forced Air
Basement Information
- Finished
Flooring
- Concrete
- Hardwood
- Carpet
- Ceramic Tile
Exterior Features
- Wood
- Roof: Composition
- Roof: Torch Down
Utility Information
- Sewer: Sewer Connected
- Fuel: Electric, Natural Gas
School Information
- Elementary School: Mc Gilvra
- Middle School: Meany Mid
- High School: Garfield High
Parking
- Rv Parking
- Driveway
- Off Street
- Detached Garage
Stories
- 1
Living Area
- 2,440 sqft
Location
Disclaimer: IDX information is provided exclusively for consumers' personal, noncommercial use. It may not be used for any purpose other than to identify prospective properties consumers may be interested in purchasing. The data is deemed reliable but is not guaranteed by MLS GRID. Use of the MLS GRID Data may be subject to an end user license agreement prescribed by the Member Participant's applicable MLS, if any, and as amended from time to time.
Based on information submitted to the MLS GRID as of 9/13/2026 15:44. All data is obtained from various sources and may not have been verified by broker or MLS GRID. Supplied Open House Information is subject to change without notice. All information should be independently reviewed and verified for accuracy. Properties may or may not be listed by the office/agent presenting the information.
