
Listing Courtesy of:  Northwest MLS as distributed by MLS GRID / Listed By: Nancy Wallace, Coldwell Banker Bain
 Northwest MLS as distributed by MLS GRID / Listed By: Nancy Wallace, Coldwell Banker Bain
 2313 E Mercer Street Seattle, WA 98112
Active (5 Days)
$2,195,000 (USD)
OPEN HOUSE TIMES
-
OPENSun, Sep 131:00 pm - 4:00 pm
Description
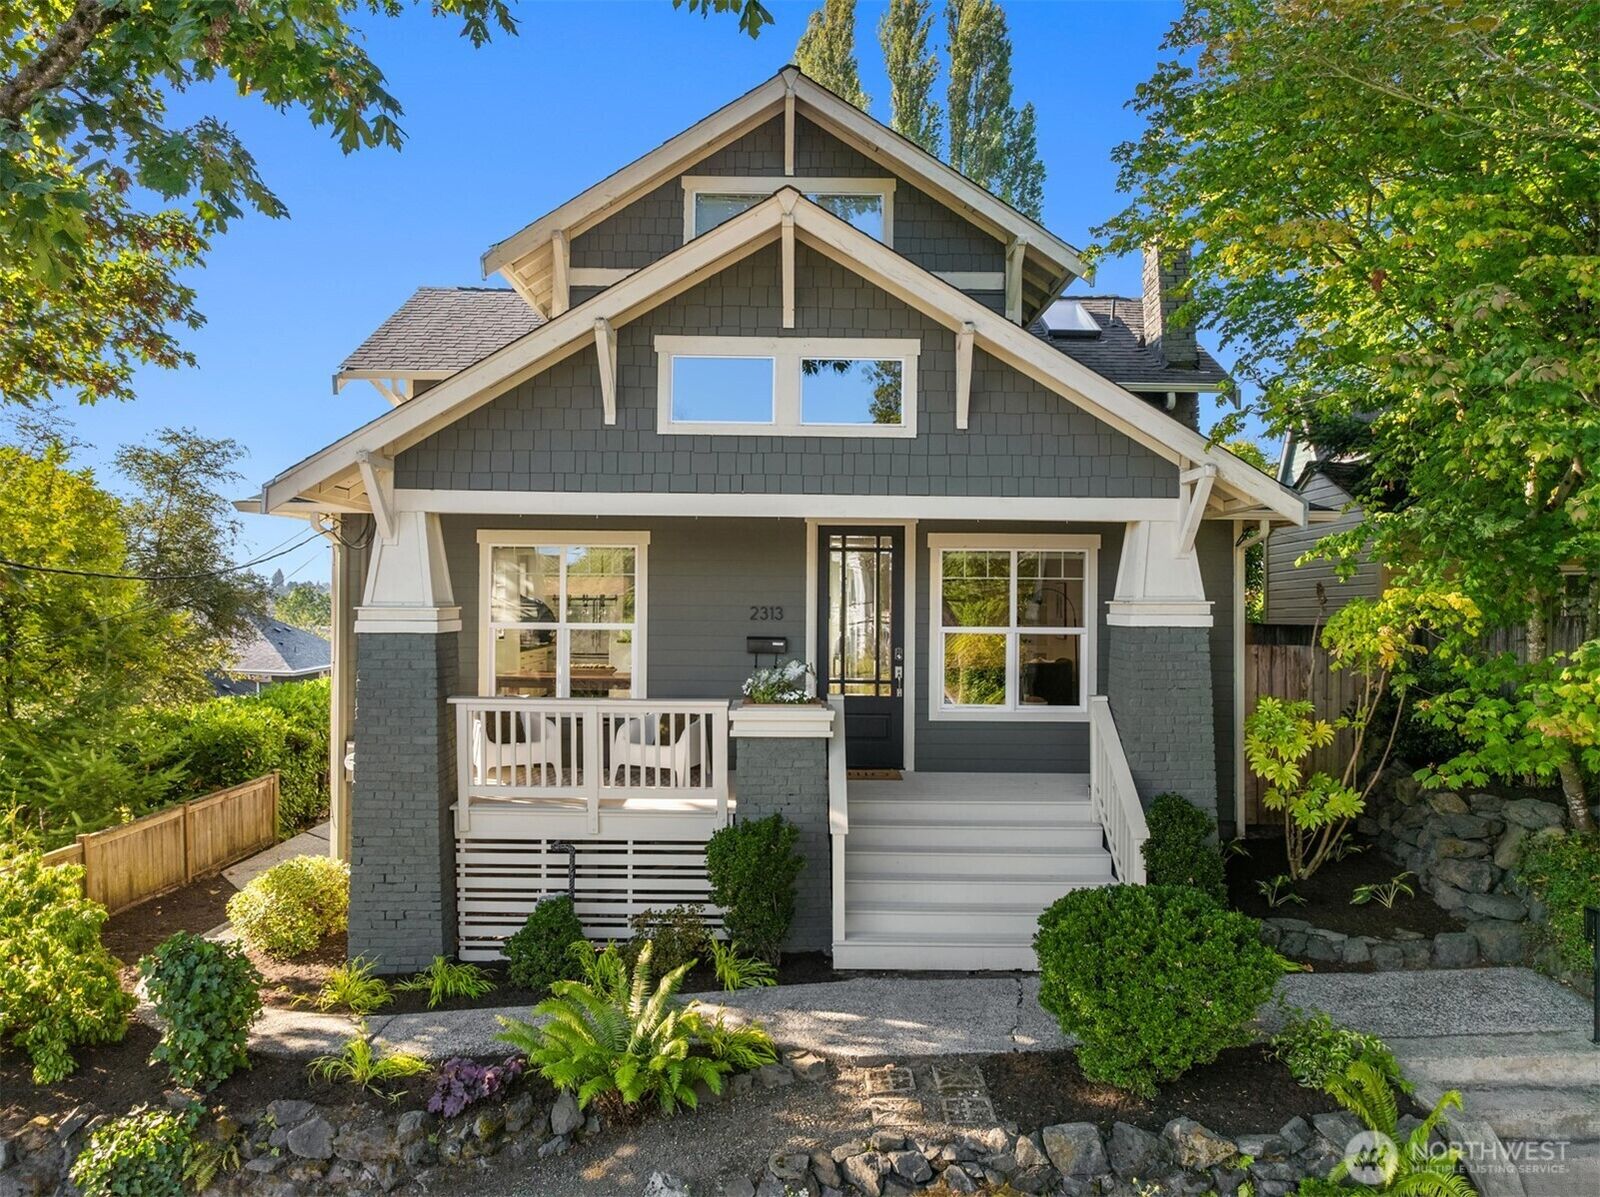
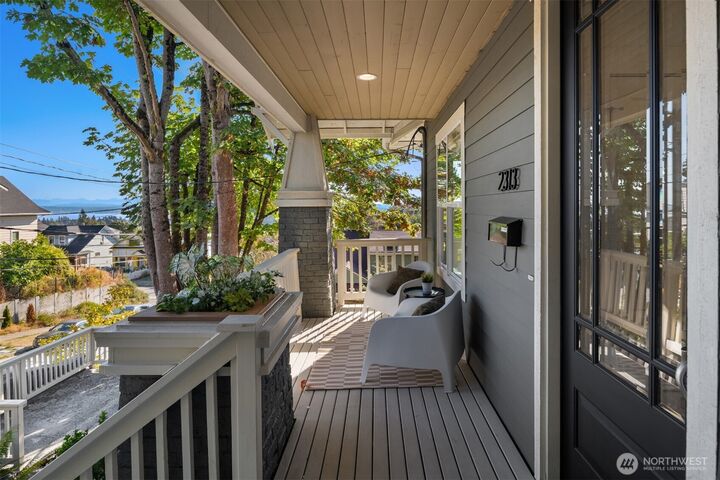
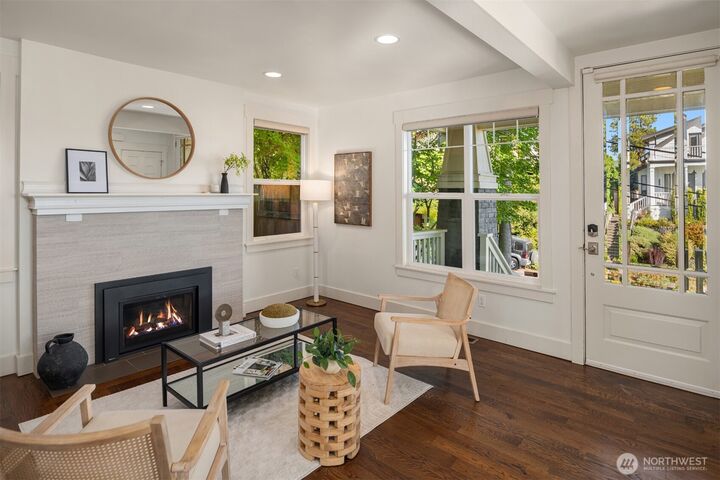
Come fly with me. Let's fly away to Arboretum Hills. Where flourishing canopy views stretch from room to room. Rich dark floors collide with creamy white walls. A refined backdrop for flow, function, style, and form. The expansive kitchen pairs elevated appliances, generous cabinetry, and black stone countertops. A wall of windows frames a living panorama of the Arboretum, Lake Washington, Bellevue skyline, and Mt. Rainier. Gather by the fire, linger over game night, or retreat downstairs for a movie. A bedroom, office, and full bath open directly to the level backyard, a private canvas for gardens and gatherings. Upstairs is a gracious primary suite, beautifully appointed bath, and additional bedroom and washroom. Downstairs is a guest bedroom, full bath, play or media room, laundry, and workshop galore with abundant storage. Modernized systems with fresh paint leaves little to do but move in. What else do we love? The location, of course! Central to area favorites, yet steps from Seattle’s most treasured natural sanctuary: the Arboretum. This is elevated Seattle living, immersed in nature, and connected to the city. Welcome home to the Arboretum Hills.
MLS #:
2579966
2579966
Taxes
$16,916(2026)
$16,916(2026)
Lot Size
5,521 SQFT
5,521 SQFT
Type
Single-Family Home
Single-Family Home
Building Name
Madison Street Add
Madison Street Add
Year Built
1918
1918
Style
2 Stories W/Bsmnt
2 Stories W/Bsmnt
Views
City, Lake, Territorial, Mountains
City, Lake, Territorial, Mountains
School District
Seattle
Seattle
County
King County
King County
Community
Arboretum
Arboretum
Listed By
Nancy Wallace, Coldwell Banker Bain
Source
Northwest MLS as distributed by MLS Grid
Last checked Sep 13 2026 at 12:09 PM GMT+0000
Northwest MLS as distributed by MLS Grid
Last checked Sep 13 2026 at 12:09 PM GMT+0000
Bathroom Details
- Full Bathrooms: 2
- 3/4 Bathrooms: 2
Interior Features
- Pantry
- Dishwasher
- Microwave
- Disposal
- Fireplace
- French Doors
- Refrigerator
- Dryer
- Washer
- Dbl Pane/Storm Window
- Bath Off Primary
- Vaulted Ceiling(s)
- Water Heater
- Walk-In Closet(s)
- Security System
- Skylight(s)
- Tankless Water Heater
- Dining Room
- Stove(s)/Range(s)
Subdivision
- Arboretum
Lot Information
- Curbs
- Sidewalk
- Paved
Property Features
- Deck
- Patio
- Shop
- High Speed Internet
- Fenced-Partially
- Outdoor Fireplace
- Fireplace: Gas
- Fireplace: 1
- Foundation: Poured Concrete
Heating and Cooling
- Forced Air
Basement Information
- Finished
Flooring
- Hardwood
- Carpet
- Ceramic Tile
Exterior Features
- Wood
- Cement Planked
- Roof: Composition
Utility Information
- Sewer: Sewer Connected
- Fuel: Natural Gas
School Information
- Elementary School: Mc Gilvra
- Middle School: Meany Mid
- High School: Garfield High
Parking
- Driveway
- Off Street
- Detached Garage
Stories
- 2
Living Area
- 3,470 sqft
Location
Disclaimer: IDX information is provided exclusively for consumers' personal, noncommercial use. It may not be used for any purpose other than to identify prospective properties consumers may be interested in purchasing. The data is deemed reliable but is not guaranteed by MLS GRID. Use of the MLS GRID Data may be subject to an end user license agreement prescribed by the Member Participant's applicable MLS, if any, and as amended from time to time.
Based on information submitted to the MLS GRID as of 9/13/2026 12:09. All data is obtained from various sources and may not have been verified by broker or MLS GRID. Supplied Open House Information is subject to change without notice. All information should be independently reviewed and verified for accuracy. Properties may or may not be listed by the office/agent presenting the information.
