
Listing Courtesy of:  Northwest MLS as distributed by MLS GRID / Listed By: Gerald Chew, Coldwell Banker Bain
 Northwest MLS as distributed by MLS GRID / Listed By: Gerald Chew, Coldwell Banker Bain
 2007 S Main Street Seattle, WA 98144
Active (5 Days)
$925,000 (USD)
OPEN HOUSE TIMES
-
OPENSun, Sep 1311:00 am - 1:00 pm

Description
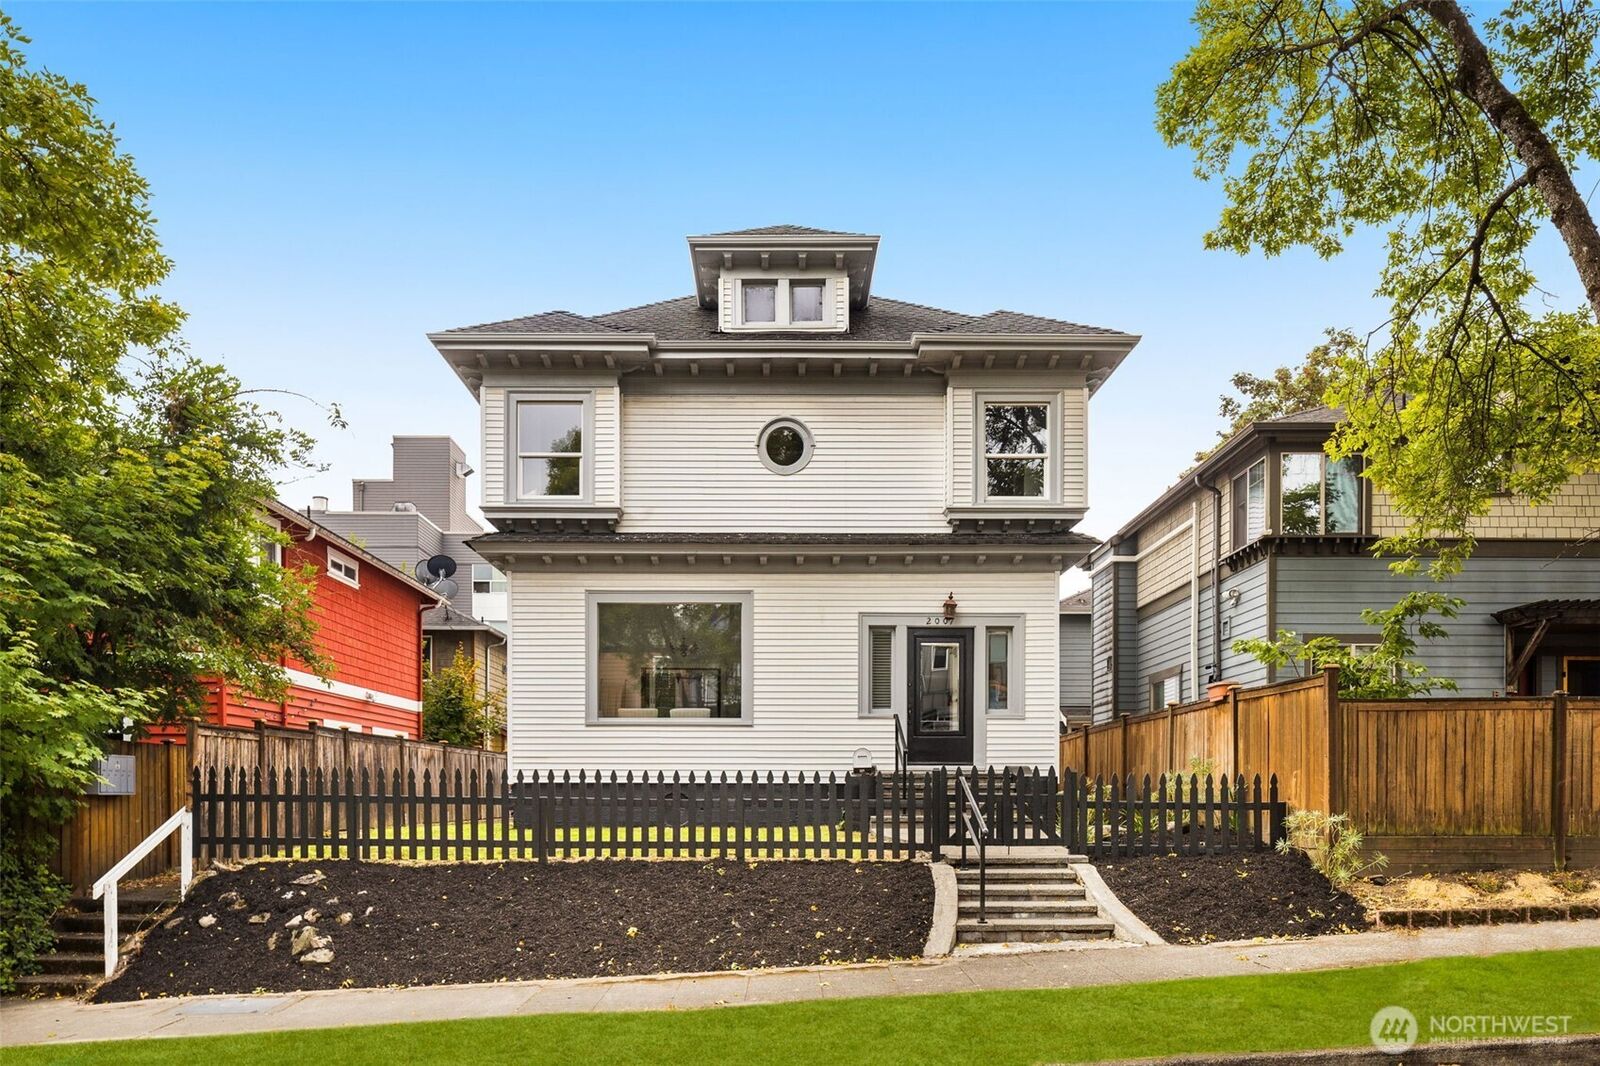
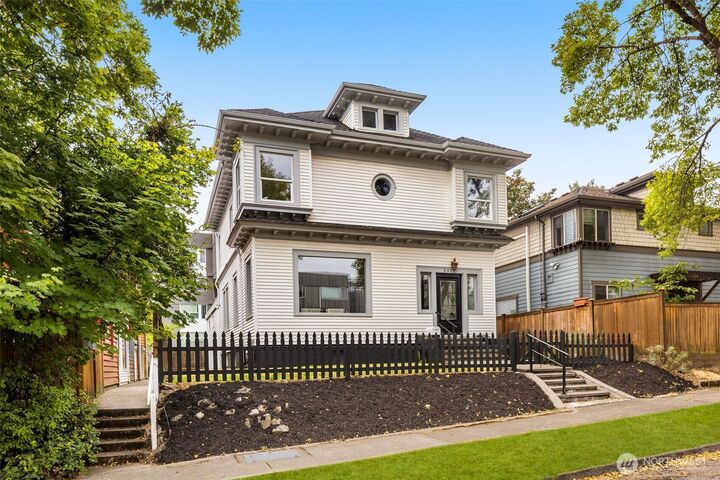
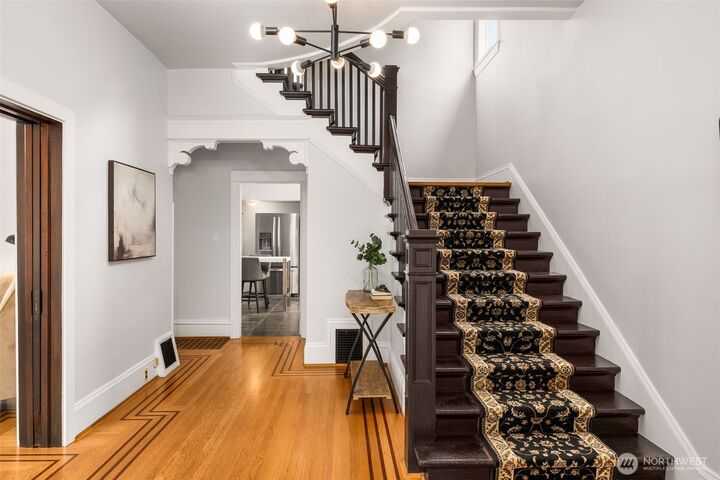
Discover timeless Seattle charm with modern-day convenience in this beautifully preserved turn-of-the-century home. Soaring ceilings, elegant pocket doors, exquisite mahogany-inlaid hardwood floors, and rich architectural details create a warm and distinctive setting throughout. The thoughtfully updated kitchen features an oversized pantry and flows seamlessly into the formal dining room—perfectly blending historic character with everyday functionality. Four bedrooms and laundry are located upstairs, while the unfinished basement and attic offer valuable flexibility for future living space, workspace, storage, or other possibilities. Fresh interior paint and new carpet make this home move-in ready, while the impressive attached 810-square-foot garage with RV-sized door provides exceptional parking, storage, and workspace options. NC1-55 Neighborhood Commercial zoning for potential for mixed-use. Enjoy convenient access to neighborhood restaurants, shops, parks, I-90, and the Judkins Park light rail station.
MLS #:
2578438
2578438
Taxes
$9,161(2025)
$9,161(2025)
Lot Size
4,160 SQFT
4,160 SQFT
Type
Single-Family Home
Single-Family Home
Year Built
1907
1907
Style
2 Stories W/Bsmnt
2 Stories W/Bsmnt
Views
Territorial
Territorial
School District
Seattle
Seattle
County
King County
King County
Community
Central Area
Central Area
Listed By
Gerald Chew, Coldwell Banker Bain
Source
Northwest MLS as distributed by MLS Grid
Last checked Sep 13 2026 at 5:30 PM GMT+0000
Northwest MLS as distributed by MLS Grid
Last checked Sep 13 2026 at 5:30 PM GMT+0000
Bathroom Details
- Full Bathroom: 1
- Half Bathroom: 1
Interior Features
- Pantry
- Dishwasher
- Microwave
- Disposal
- Refrigerator
- Dryer
- Washer
- Dbl Pane/Storm Window
- Water Heater
- Walk-In Closet(s)
- Dining Room
- Stove(s)/Range(s)
Subdivision
- Central Area
Lot Information
- Curbs
- Dead End Street
- Sidewalk
- Paved
- Alley
Property Features
- Fenced-Fully
- Gas Available
- Rv Parking
- Cable Tv
- Fireplace: 0
- Foundation: Poured Concrete
- Foundation: Slab
Heating and Cooling
- Forced Air
Basement Information
- Unfinished
Flooring
- Hardwood
- Carpet
- Vinyl Plank
- Ceramic Tile
Exterior Features
- Wood
- Wood Products
- Metal/Vinyl
- Roof: Composition
- Roof: Flat
- Roof: Torch Down
Utility Information
- Sewer: Sewer Connected
- Fuel: Electric, Natural Gas
School Information
- Elementary School: Buyer to Verify
- Middle School: Buyer to Verify
- High School: Buyer to Verify
Parking
- Rv Parking
- Off Street
- Attached Garage
Stories
- 2
Living Area
- 1,780 sqft
Location
Disclaimer: IDX information is provided exclusively for consumers' personal, noncommercial use. It may not be used for any purpose other than to identify prospective properties consumers may be interested in purchasing. The data is deemed reliable but is not guaranteed by MLS GRID. Use of the MLS GRID Data may be subject to an end user license agreement prescribed by the Member Participant's applicable MLS, if any, and as amended from time to time.
Based on information submitted to the MLS GRID as of 9/13/2026 17:30. All data is obtained from various sources and may not have been verified by broker or MLS GRID. Supplied Open House Information is subject to change without notice. All information should be independently reviewed and verified for accuracy. Properties may or may not be listed by the office/agent presenting the information.
