
Listing Courtesy of:  Northwest MLS as distributed by MLS GRID / Listed By: Christi Clark, Coldwell Banker Bain
 Northwest MLS as distributed by MLS GRID / Listed By: Christi Clark, Coldwell Banker Bain
 13543 160th Avenue NE Redmond, WA 98052
Active (3 Days)
$2,450,000 (USD)
OPEN HOUSE TIMES
-
OPENSun, Sep 132:00 pm - 4:00 pm
Description
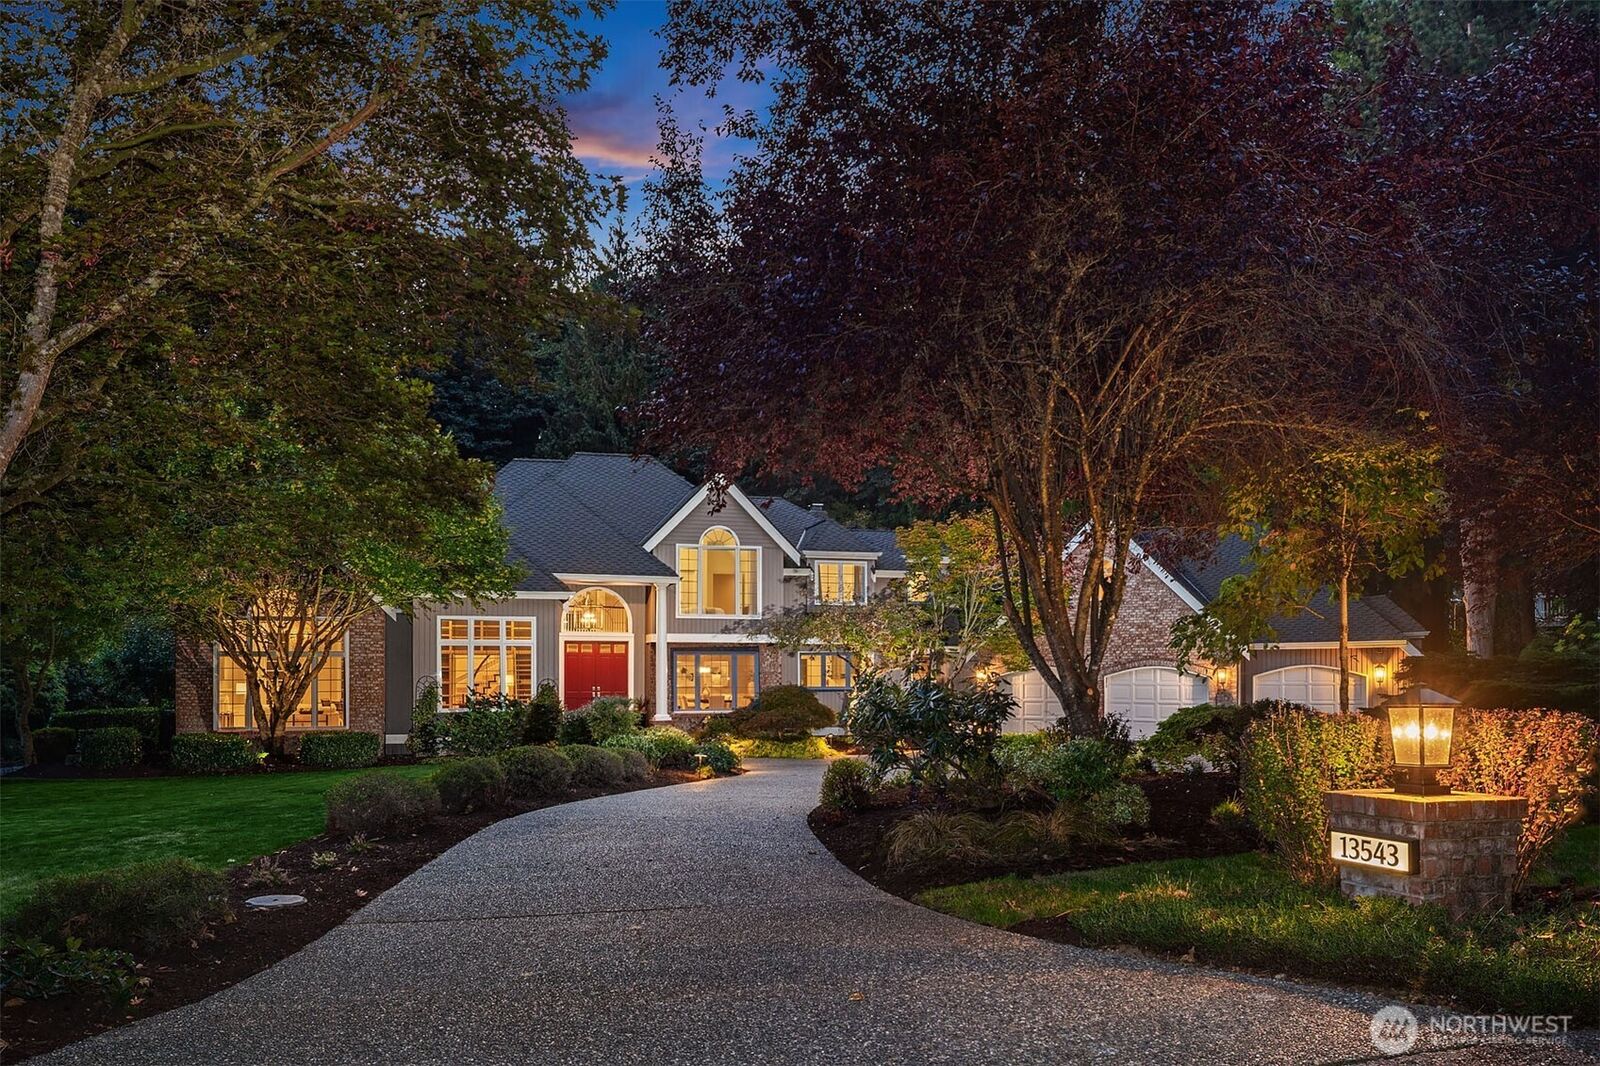
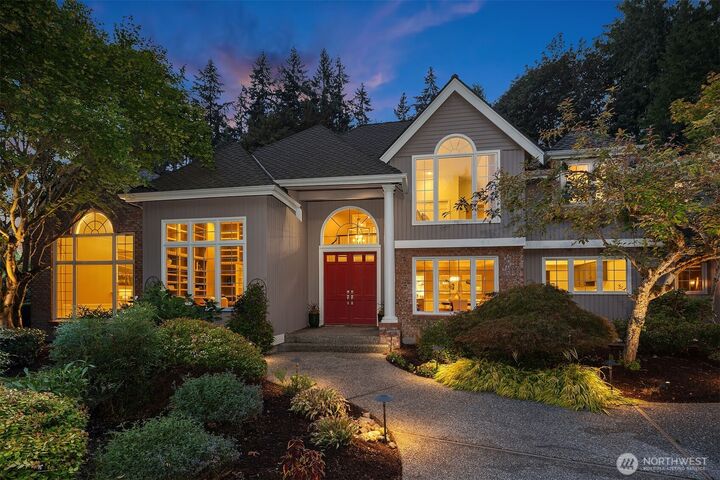
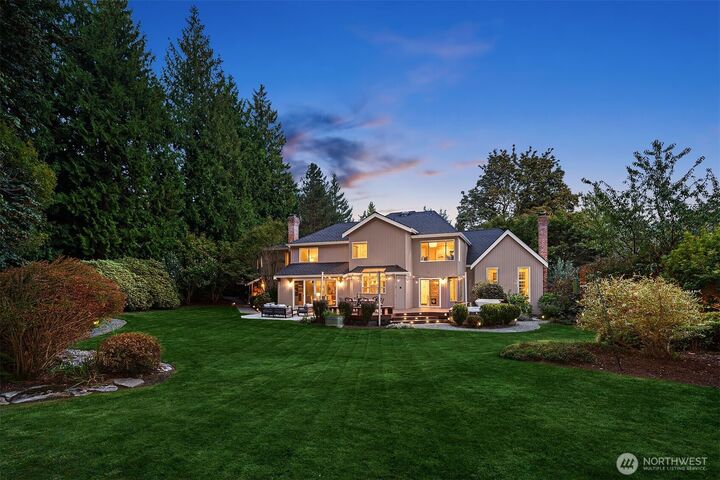
Set on a beautifully landscaped level 1+ acre lot, this newly remodeled traditional home offers the perfect blend of timeless elegance, modern comfort, and effortless Northwest living. Quality materials & exceptional craftsmanship are showcased throughout. Wonderful floor plan flows seamlessly. Gracious living & dining rooms are perfect for hosting large gatherings. The living room features a built in bar with wine fridge, ice maker and sink. The main-floor office with walls of built in bookcases, offers a private workspace. Remodeled kitchen features chic white cabinetry, quartz countertops, stainless-steel appliances, and direct access to the expansive deck & sun-filled backyard—perfect for entertaining or dining al fresco. The family room is anchored by a wood-burning fireplace and built-in shelving, with a sliding door opening to an expansive patio and beautifully manicured grounds. Retreat to the luxurious primary suite, complete with a remodeled spa-like bath & oversized walk-in closet. Versatile bonus room provides a fun space for movie nights, games, or recreation. Temperature-controlled wine cellar. The gorgeous grounds offer a rare combination of beauty, privacy and exceptional outdoor living. A hot tub offers an ideal spot to unwind. Fantastic location! Minutes from the Hollywood district with renowned wineries and acclaimed restaurants. Easy access to downtown Bellevue and Seattle. Highly regarded Northshore School District including Sunrise Elementary!
MLS #:
2573545
2573545
Taxes
$23,902(2026)
$23,902(2026)
Lot Size
1.01 acres
1.01 acres
Type
Single-Family Home
Single-Family Home
Year Built
1988
1988
Style
2 Story
2 Story
Views
Territorial
Territorial
School District
Northshore
Northshore
County
King County
King County
Community
Grousemont
Grousemont
Listed By
Christi Clark, Coldwell Banker Bain
Source
Northwest MLS as distributed by MLS Grid
Last checked Sep 13 2026 at 11:04 AM GMT+0000
Northwest MLS as distributed by MLS Grid
Last checked Sep 13 2026 at 11:04 AM GMT+0000
Bathroom Details
- Full Bathroom: 1
- 3/4 Bathroom: 1
- Half Bathroom: 1
Interior Features
- Pantry
- Dishwasher
- Microwave
- Fireplace
- Refrigerator
- Dryer
- Washer
- Dbl Pane/Storm Window
- Bath Off Primary
- Vaulted Ceiling(s)
- Water Heater
- Walk-In Closet(s)
- Security System
- Wet Bar
- Double Oven
- Sprinkler System
- Wine Cellar
- Skylight(s)
- Dining Room
- Stove(s)/Range(s)
- Wine/Beverage Refrigerator
Subdivision
- Grousemont
Lot Information
- Dead End Street
- Paved
Property Features
- Deck
- Gas Available
- Patio
- Rv Parking
- Electric Car Charging
- Cable Tv
- High Speed Internet
- Sprinkler System
- Fenced-Partially
- Hot Tub/Spa
- Fireplace: Wood Burning
- Fireplace: 2
- Foundation: Poured Concrete
Heating and Cooling
- Forced Air
- Recirculation Pump
Flooring
- Hardwood
- Carpet
- Ceramic Tile
Exterior Features
- Brick
- Wood
- Roof: Composition
Utility Information
- Sewer: Septic Tank
- Fuel: Natural Gas
School Information
- Elementary School: Sunrise Elem
- Middle School: Timbercrest Middle School
- High School: Woodinville Hs
Parking
- Rv Parking
- Attached Garage
Stories
- 2
Living Area
- 4,400 sqft
Location
Disclaimer: IDX information is provided exclusively for consumers' personal, noncommercial use. It may not be used for any purpose other than to identify prospective properties consumers may be interested in purchasing. The data is deemed reliable but is not guaranteed by MLS GRID. Use of the MLS GRID Data may be subject to an end user license agreement prescribed by the Member Participant's applicable MLS, if any, and as amended from time to time.
Based on information submitted to the MLS GRID as of 9/13/2026 11:04. All data is obtained from various sources and may not have been verified by broker or MLS GRID. Supplied Open House Information is subject to change without notice. All information should be independently reviewed and verified for accuracy. Properties may or may not be listed by the office/agent presenting the information.
