
Listing Courtesy of:  Northwest MLS as distributed by MLS GRID / Listed By: Blair Mus, Coldwell Banker Bain; Tracie Dalke, Kirkland
 Northwest MLS as distributed by MLS GRID / Listed By: Blair Mus, Coldwell Banker Bain; Tracie Dalke, Kirkland
 4006 214th Street SE Bothell, WA 98021
Active (3 Days)
$1,565,000 (USD)
OPEN HOUSE TIMES
-
OPENSun, Sep 1312 noon - 3:00 pm
Description
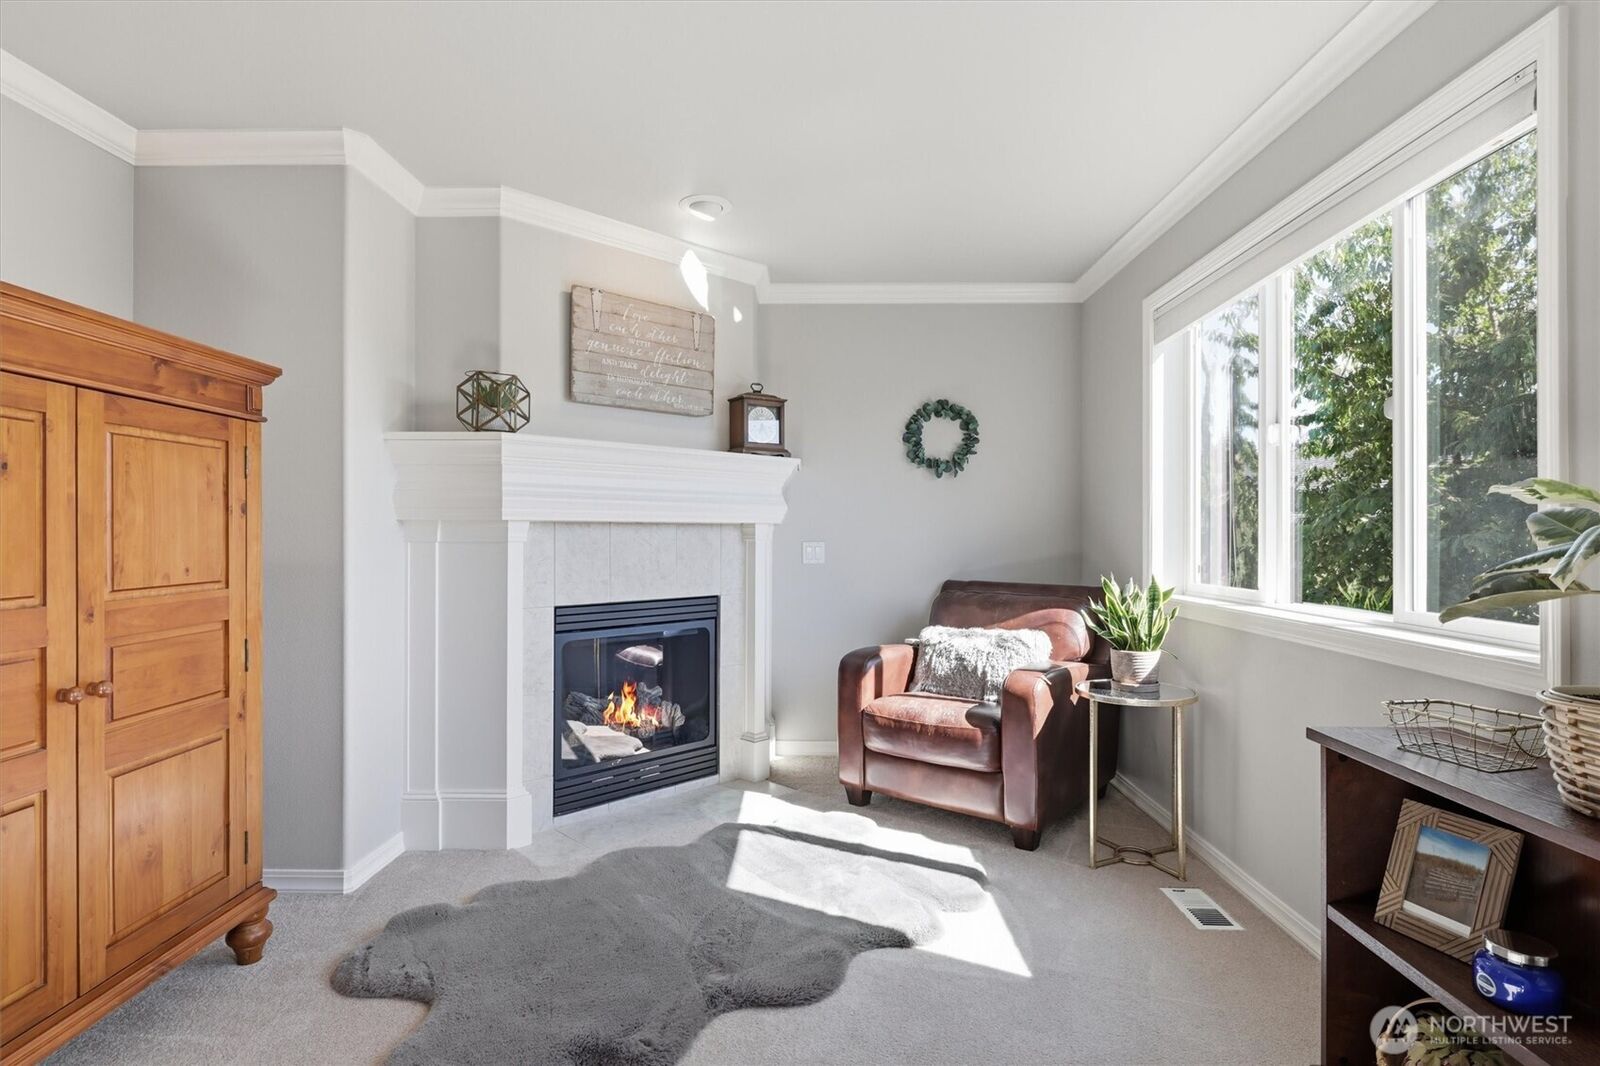
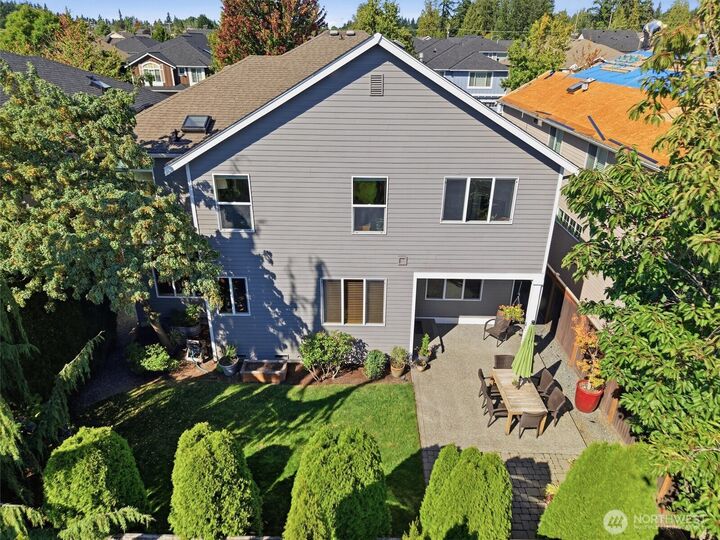
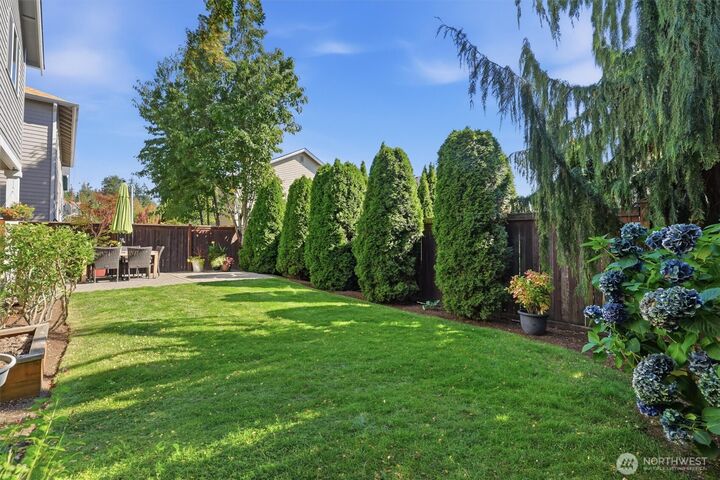
This fabulous north-facing Almark resale is a flawless combination of the ideal floorplan and the perfect Canyon Park location. Quality construction surrounds you at every turn. Gleaming Brazilian Cherry hardwood floors, ornate wood-wrapped windows, they simply don’t build homes to this standard anymore. 2-story ceilings and wonderful natural light will be your first impression as you walk through the door. The open-concept floorplan is centered around the entertainer’s kitchen which blends perfectly with the oversized family room. Special touches like the butler’s pantry provide the perfect pathway to the more formal spaces of the home. The main floor bedroom and adjacent 3/4 bathroom provide the perfect space for extended stay guests. Upstairs step inside the primary suite that includes an oversized 5-piece primary bathroom that is finished to the same beautiful standard as the rest of the home. The fabulous bonus room and right-sized secondary bedrooms complete the floorplan that is as efficient as it is comfortable. Outside enjoy the fully-fenced back yard that does not have an adjacent neighbor which creates both wonderful light and privacy. Northshore schools and the Basis Independent School are just down the street. All of this plus a 3-car garage and central air conditioning. This single-owner home is absolutely immaculate, pre-inspection report available upon request.
MLS #:
2549150
2549150
Taxes
$12,607(2026)
$12,607(2026)
Lot Size
4,792 SQFT
4,792 SQFT
Type
Single-Family Home
Single-Family Home
Year Built
2006
2006
Style
2 Story
2 Story
School District
Northshore
Northshore
County
Snohomish County
Snohomish County
Community
Bothell
Bothell
Listed By
Blair Mus, Coldwell Banker Bain
Tracie Dalke, Coldwell Banker Bain
Tracie Dalke, Coldwell Banker Bain
Source
Northwest MLS as distributed by MLS Grid
Last checked Sep 13 2026 at 2:58 PM GMT+0000
Northwest MLS as distributed by MLS Grid
Last checked Sep 13 2026 at 2:58 PM GMT+0000
Bathroom Details
- Full Bathrooms: 2
- 3/4 Bathroom: 1
Interior Features
- High Tech Cabling
- Pantry
- Dishwasher
- Microwave
- Disposal
- Fireplace
- Refrigerator
- Dbl Pane/Storm Window
- Bath Off Primary
- Fireplace (Primary Bedroom)
- Vaulted Ceiling(s)
- Ceiling Fan(s)
- Water Heater
- Walk-In Closet(s)
- Security System
- Skylight(s)
- Dining Room
- Stove(s)/Range(s)
Subdivision
- Bothell
Lot Information
- Curbs
- Sidewalk
- Paved
Property Features
- Fenced-Fully
- Gas Available
- Patio
- Cable Tv
- High Speed Internet
- Fireplace: Gas
- Fireplace: 3
- Foundation: Poured Concrete
Heating and Cooling
- Forced Air
Homeowners Association Information
- Dues: $600/Annually
Flooring
- Hardwood
- Carpet
- Ceramic Tile
Exterior Features
- Wood
- Cement/Concrete
- Roof: Composition
Utility Information
- Sewer: Sewer Connected
- Fuel: Natural Gas
School Information
- Elementary School: Canyon Creek Elem
- Middle School: Skyview Middle School
- High School: North Creek High School
Parking
- Attached Garage
Stories
- 2
Living Area
- 3,027 sqft
Location
Disclaimer: IDX information is provided exclusively for consumers' personal, noncommercial use. It may not be used for any purpose other than to identify prospective properties consumers may be interested in purchasing. The data is deemed reliable but is not guaranteed by MLS GRID. Use of the MLS GRID Data may be subject to an end user license agreement prescribed by the Member Participant's applicable MLS, if any, and as amended from time to time.
Based on information submitted to the MLS GRID as of 9/13/2026 14:58. All data is obtained from various sources and may not have been verified by broker or MLS GRID. Supplied Open House Information is subject to change without notice. All information should be independently reviewed and verified for accuracy. Properties may or may not be listed by the office/agent presenting the information.
